
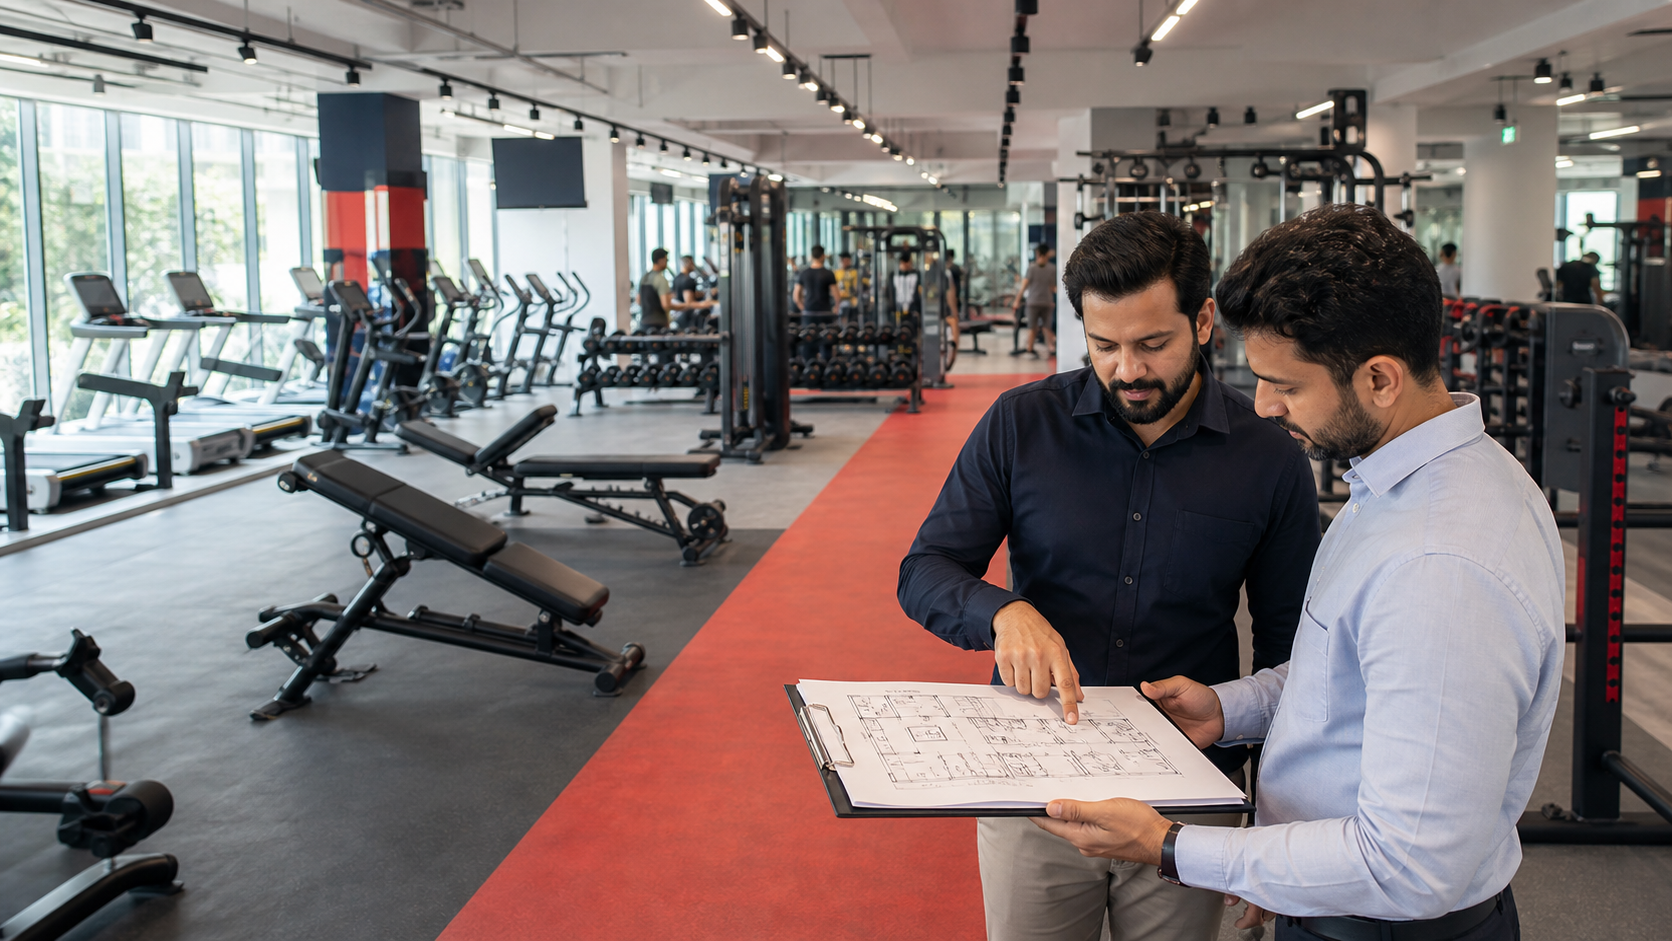
Opening a gym creates a long list of decisions, and equipment is usually the largest one. It is tempting to begin with brand catalogues or a list copied from another club. That approach often leads to crowded floors, repeated movement patterns and machines that do not match the members the gym is meant to serve.
A better equipment list begins with the business plan and the room itself. Here is the process we use when discussing a new commercial gym with a client.
1. Be clear about who the gym is for
A neighbourhood membership gym, a premium residential clubhouse and a hotel fitness room may all use commercial equipment, but they should not have the same product mix. Think about likely age groups, training experience, peak-hour traffic and the services the gym will promote.
If strength training is central to the offer, the floor needs enough racks, benches, free weights and recovery space around them. A general fitness facility may need a broader cardio and selectorised strength mix so new members can train with confidence.
2. Measure usable space, not total carpet area
Columns, doors, emergency routes, windows and service areas reduce the space available for equipment. Treadmills also need safe clearance behind them, while plate-loaded machines need room for users to load plates without blocking a walkway.
A scaled layout helps before any order is placed. It makes it easier to compare machine footprints and see whether the proposed mix still leaves sensible circulation. Fitness Recall offers turnkey gym planning when a project needs layout, equipment and installation to be coordinated together.
3. Build the floor around movement patterns
Instead of counting machines, check what the floor allows members to train. For strength, that usually means push, pull, squat, hinge, knee flexion, knee extension, core and loaded-carry options. Some machines overlap heavily, so a smaller but balanced selection can be more useful than a longer list.
For cardio, consider expected usage across treadmills, bikes, cross trainers and specialist machines. A gym does not need equal numbers of every type. Member preference, space, power supply and maintenance access should guide the ratio.
4. Match build quality to daily usage
Commercial equipment is designed for frequent use, but requirements still vary. A hotel gym used throughout the day faces a different load from a high-volume club during evening peak hours. Ask about frame construction, adjustment points, upholstery, belts, bearings, cables, warranty terms and access to service support.
Our commercial range includes equipment from BH Fitness, Tunturi Fitness and California Fitness. The right brand and series depend on the project rather than a single ranking of manufacturers.
5. Do not leave accessories and storage until the end
Dumbbells, bars, plates, mats, resistance tools and attachments take real space. They also need storage close to the area where they are used. When storage is missing, equipment ends up on the floor and the gym quickly feels disorganised.
Include these items in the original layout and budget. The same applies to flooring, mirrors, electrical work and delivery access.
6. Plan for installation and after-sales support
Before finalising an order, confirm how machines will enter the building, whether a lift can carry the components and when the floor will be ready. Installation should be coordinated with electrical, flooring and interior work so equipment is not moved repeatedly or exposed to construction dust.
After handover, keep a maintenance schedule and report unusual sounds or wear early. A well-planned service routine protects both the equipment and member experience.
A practical next step
Prepare the floor plan, expected membership, preferred training mix and an approximate budget priority. These four inputs are enough to begin a useful equipment discussion. For help with a new Mumbai project, visit our commercial gym equipment page or contact Fitness Recall.